
BEDS3
BATHS2 full
SQUARE FEET1,801
MLS#1883048
STATUSActive
PROPERTY TYPEResidential - Single Family
SCHOOLForest Hills S
Property Description
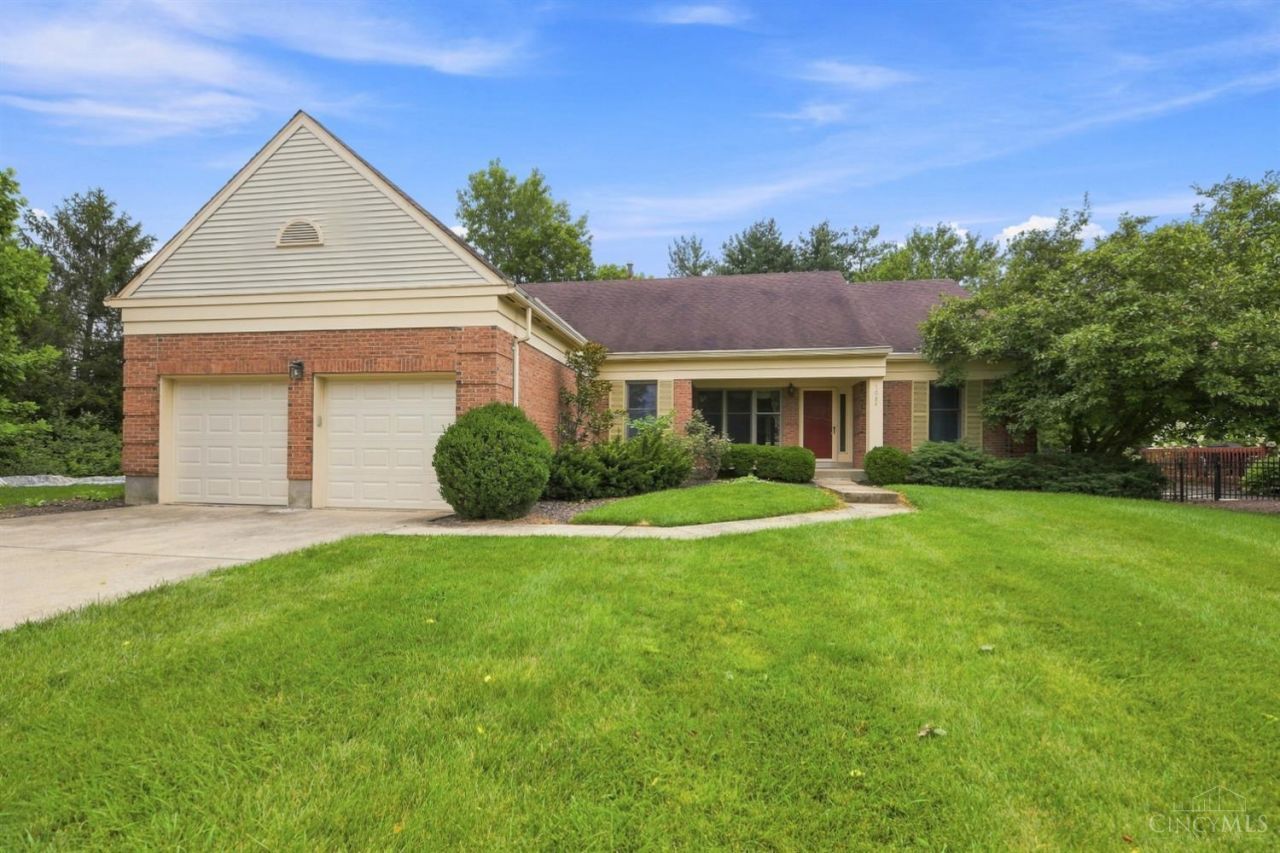
Rare modern ranch in the highly sought-after Forest Hills School District! Enjoy the ease of one-floor living with newer hardwood floors throughout the main living areas and brand-new carpet in all three bedrooms. The beautifully updated kitchen features contemporary countertops, a tile backsplash, recessed lighting, and opens to the inviting family room with a fireplace and custom built-ins. The spacious primary suite offers a walk-in closet and a stunning remodeled en suite with dual vanities and an oversized walk-in shower. Relax year-round in the stunning vaulted sunroom, where expansive screened walls frame picturesque views of the backyard. The soaring ceiling, ceramic tile flooring, and seamless connection to the deck create the perfect space for entertaining or unwinding while enjoying the outdoors without the bugs. First-floor laundry, a large basement, and a two-car garage complete this exceptional home.
Property Features
Property Type: Residential - Single Family
Basement: Yes
Basement: Full
Cooling: Central Air
Garage: 2
Heating: Forced Air, Gas
Home Style: Ranch
Lot Size: 0.25 Acres
Roof Type: Shingle
Stories: 1.0
Taxes: $7,178
Year Built: 1991
Amenities
Deck
Porch
Feature Descriptions
Appliances: Dishwasher, Oven/Range, Refrigerator
Basement Fatures: Concrete Floor, Unfinished
Days on Site: 2
Exterior: Brick
Family Room: Fireplace, Wood Floor
Fencing: Wood
Flex Rooms: 3 Season Room
Foundation: Poured
Garage/Carport: Garage Attached
Gas: Natural
Kitchen: Pantry, Eat-In, Wood Cabinets, Wood Floor, Marble/Granite/Slate
Lot Dimensions: 95 X 141
Miscellaneous: Ceiling Fan
Parcel #: 500-0271-0233-00
Parking: Driveway
Primary Bathroom: Shower, Tile Floor, Double Vanity
Primary Bedroom: Bath Adjoins, Walk-in Closet, Wall-to-Wall Carpet
Rooms Total: 7
Sewer: Public Sewer
SQFT Basement: 1801
Tax Abatement: No
Water: Public
Water Heater: Gas
Window Features: Vinyl
Room Sizes
Primary Bedroom: 12 X 16 Level - 1
Bedroom 2: 11 X 12 Level - 1
Bedroom 3: 12 X 10 Level - 1
Dining Room: 12 X 11 Level - 1
Entry: 11 X 5 Level - 1
Family Room: 13 X 14 Level - 1
Living Room: 14 X 15 Level - 1
Laundry Room: 8 X 5 Level - 1
Local Schools
School District: Forest Hills S
Listed By / Shown By
Listed By
Agency Name: Coldwell Banker Realty
Agent Name: Shawn Bosse
Agency Phone: 513-474-5000

Shown By
Agent Name: Taylor Hibbs
Agent Phone: (614) 377-0115
Agency Title: Key Realty

Estimate Your Payment
Estimated Payment
$ 3,181.85 per month $2,455.64 Principal & Interest $598.17 Property Tax $128.04 Homeowner's Insurance
1084 Markley Road | MLS# 1883048
This single family home located at 1084 Markley Road, Anderson Twp, OH 45230 is currently listed for sale with an asking price of $439,000. This property was built in 1991 and has 3 bedrooms and 2 full baths with 1801 sq. ft. Markley Road is located within the Forest Hills S school district. Search Anderson Twp real estate on taylorhibbs.ikeyrealty.com today.