
BEDS3
BATHS2 full 1 partial
MLS#20260644
STATUSActive
PROPERTY TYPEResidential - Single Family
SUBDIVISIONNone
SCHOOLDan Emmet-MTV District
Property Description
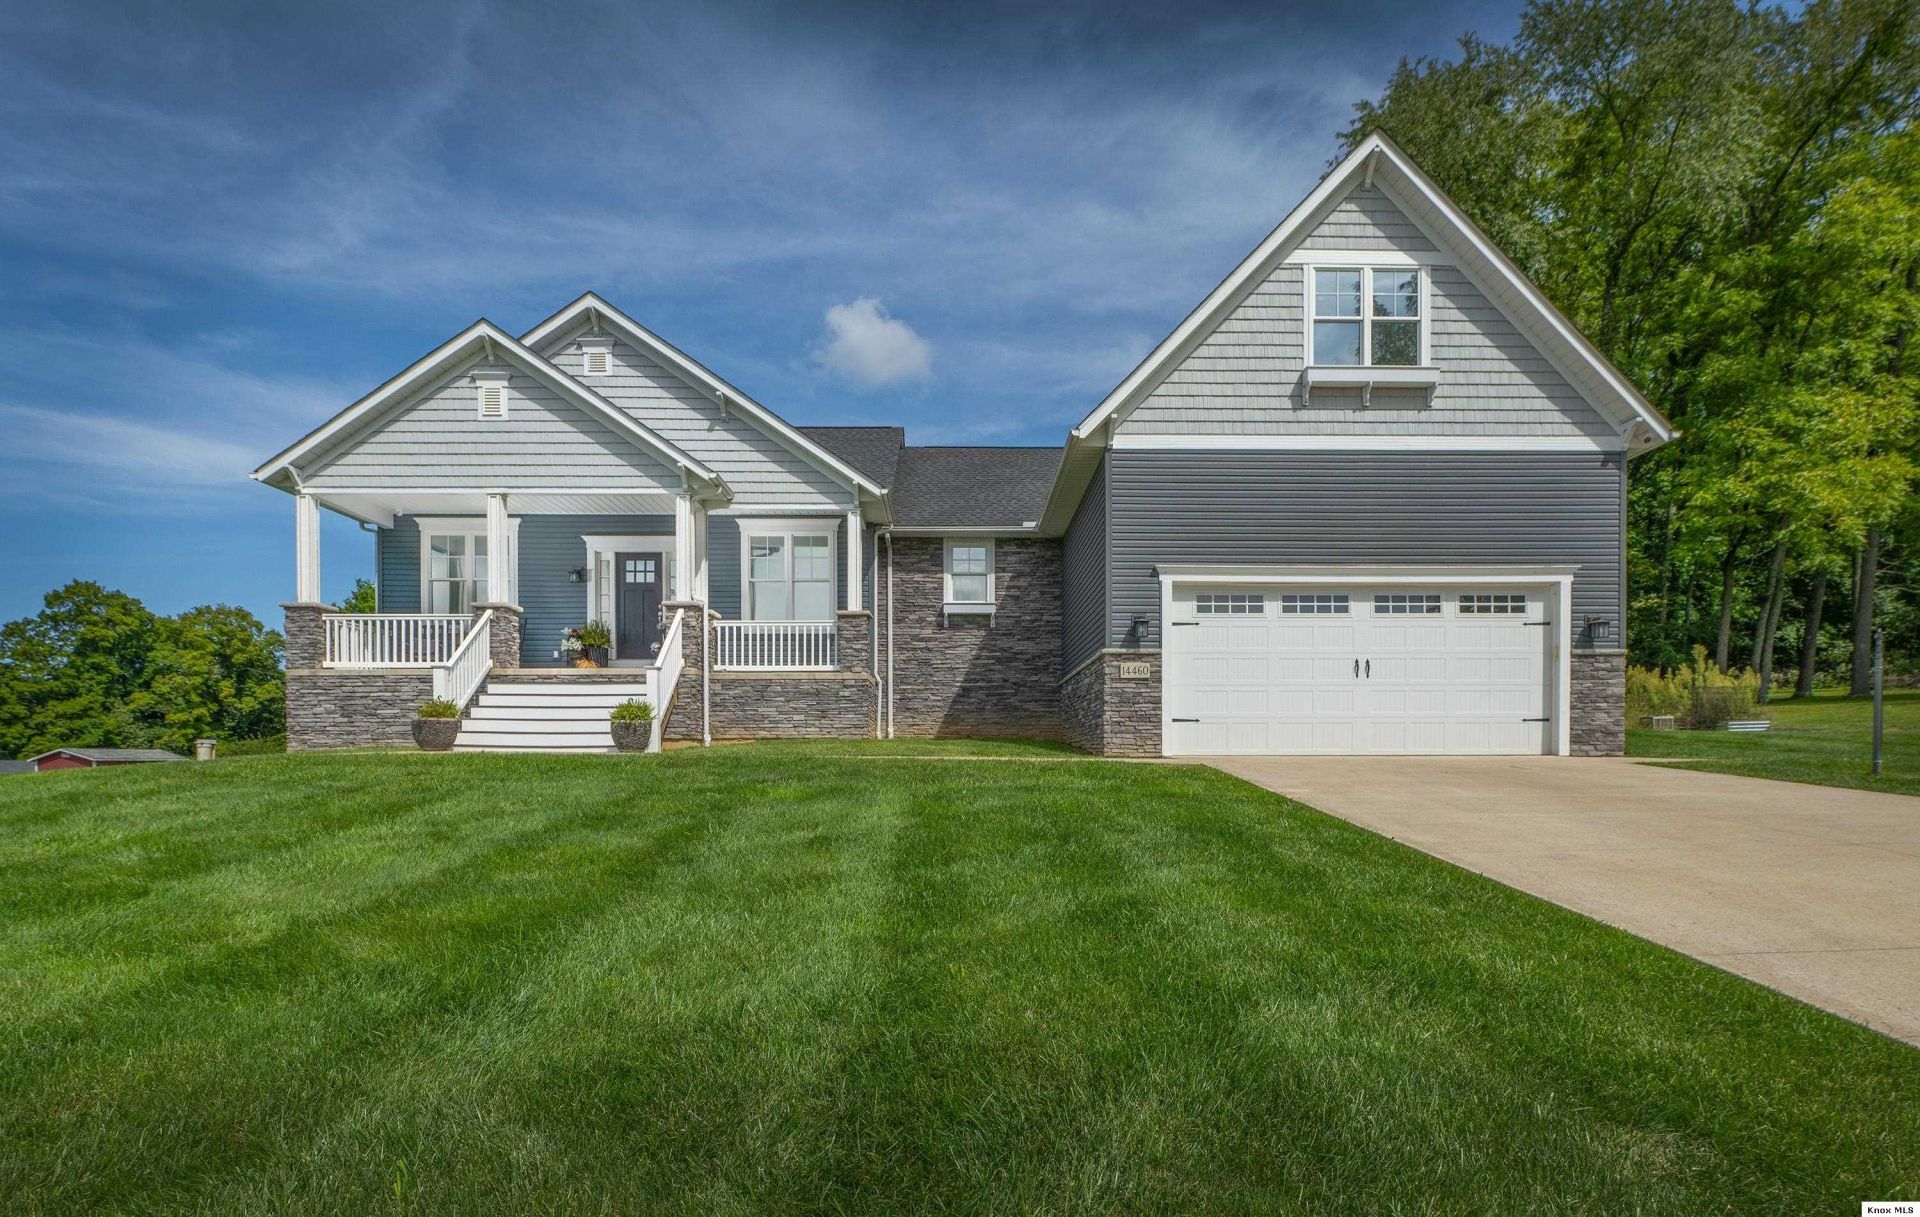
This custom built craftsman design raised ranch sits on 1 acre on the edge of Mount Vernon. Conveniently located only minutes to east end shopping, restaurants, entertainment and downtown. Offering 3 bedrooms, 2-1/2 baths with a 3rd bath roughed plumbed in the full daylight basement. Amazing kitchen with custom cabinets and large island with granite counters, all open to the living room featuring a gas fireplace and dining area. The owners suite is completely private to the rear of the home along with the owners bath which has a beautiful double sink vanity, custom tiled shower, free standing soaking tub, water closet and walk-in closet. Upstairs can be a bonus bedroom or entertainment room. Downstairs has another living room with a custom stone wall. The unfinished basement space offers plenty of storage space. The back covered porch overlooks a custom designed patio with a double burner gas firepit that is perfect for cozy nights and entertaining friends and family. The barn has plenty of storage and a built in chicken coop! Raised garden beds will be perfect to grow food and flowers next spring! Soaring ceilings in the garage with a basketball hoop! You do not want to miss touring this gorgeous home. Owner/Agent.
Property Features
Property Type: Residential - Single Family
Basement: Yes
Basement: Full, Partially Finished
Cooling: Central Air
Fireplaces: 1
Garage: 2 car attached
Heating: Forced Air
Home Style: Ranch
Lot Size: 1.01 Acres
Roof Type: Shingle
Stories: 1.0
Taxes: $5,511
Year Built: 2018
Feature Descriptions
Appliances: Dishwasher, Range Oven, Refrigerator
Days on Site: 1
Driveway: Concrete
Exterior: Stone, Vinyl
Extras: Covered Deck, Patio
Flooring: Partial Carpet
Laundry: Basement, Main Floor
Lot: Level
Lot Dimensions: 1.01 acre(s)
Parking Notes: Garage Attached
Sewer: Other
Water: Well
Local Schools
School District: Dan Emmet-MTV District
Listed By / Shown By
Listed By
Agency Name: Red 1 Realty
Agent Name: Jayme McDonald

Shown By
Agent Name: Taylor Hibbs
Agent Phone: (614) 377-0115
Agency Title: Key Realty

Estimate Your Payment
Estimated Payment
$ 3,925.74 per month $3,294.70 Principal & Interest $459.25 Property Tax $171.79 Homeowner's Insurance
14460 Mckenzie Rd | MLS# 20260644
This single family home located at 14460 Mckenzie Rd, Mount Vernon, OH 43050 is currently listed for sale with an asking price of $589,000. This property was built in 2018 and has 3 bedrooms and 2 full and 1 partial baths. Mckenzie Rd is located in the None subdivision within the Dan Emmet-MTV District school district. Search None real estate on taylorhibbs.ikeyrealty.com today.