
BEDS5
BATHS3 full 1 partial
SQUARE FEET5,609
MLS#1896971
STATUSActive
PROPERTY TYPEResidential - Single Family
SCHOOLCenterville
Property Description
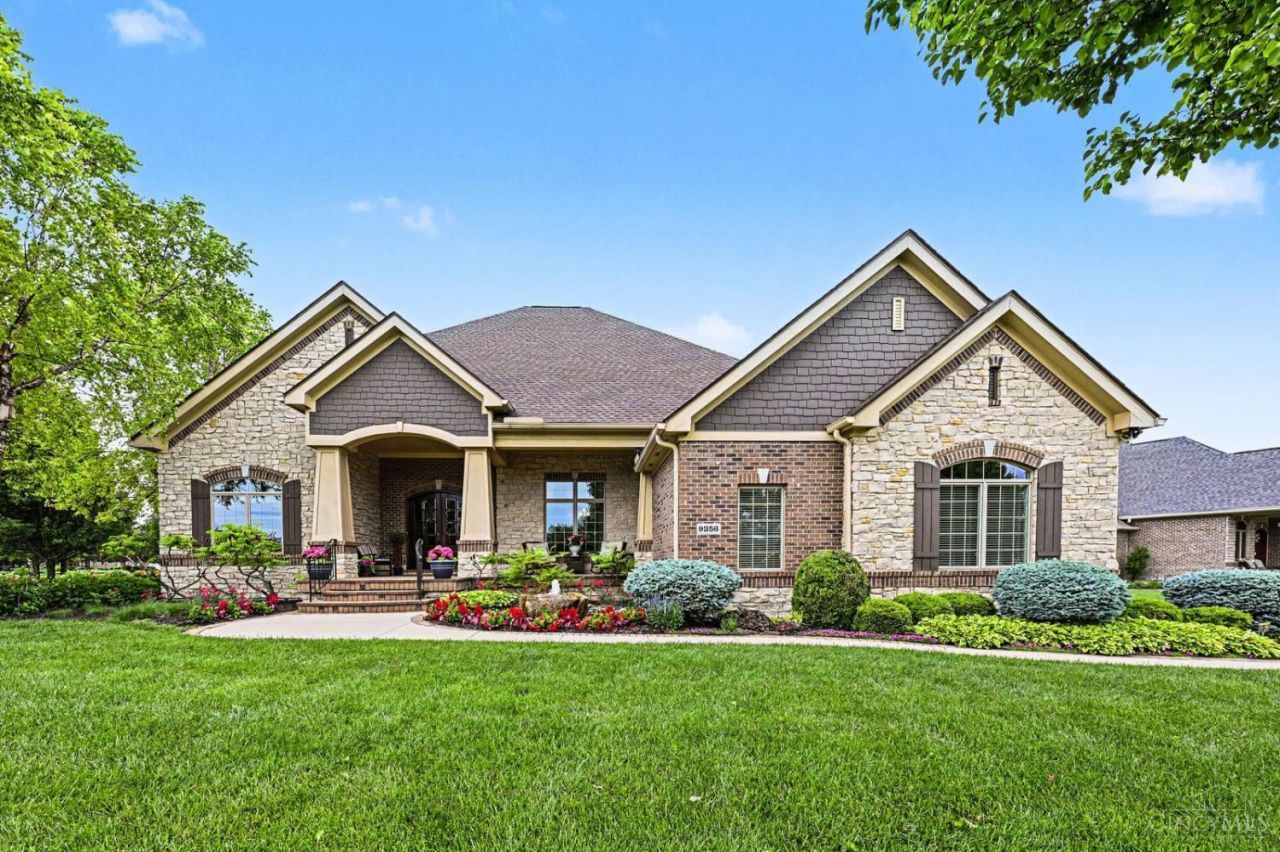
Exceptional custom-built luxury in the highly sought-after Trails of Saddle Creek. This former custom builder model has been meticulously maintained. Stunning 8-foot double entry doors . The main level features soaring 9- to 12-foot ceilings, hardwood flooring, a private office with 8-foot French doors, and a dramatic family room with an entire wall of windows, gas fireplace, and custom built-in bookcases. The chef-inspired kitchen offers upgraded cabinetry and a 6-burner built-in gas range, while the spacious primary suite includes a walk-in closet and spa-like bath. The walkout lower level offers theater room, massive custom wet bar, expansive recreation great room and 2 bedrooms. Refreshed with new luxury flooring, fresh paint, new ceiling fans. Additional highlights include a 3-car oversized garage with epoxy flooring, newer roof and HVAC with transferable warranties, a new commercial-grade A. O. Smith water heater, and extensive recent exterior drainage improvements.
Property Features
Property Type: Residential - Single Family
Basement: Yes
Basement: Full
Cooling: Ceiling Fans, Central Air
Fireplaces: 1
Garage: 3
Heating: Forced Air, Gas, Heat Pump
Home Style: Traditional
Lot Size: 0.62 Acres
Roof Type: Shingle
Stories: 1.0
Taxes: $17,580
Year Built: 2012
Amenities
9Ft + Ceiling
Heated Floors
Crown Molding
Sprinklers
Yard Lights
Feature Descriptions
Access: City Street, Paved Road
Appliances: Microwave, Convection Oven, Oven/Range, Dishwasher, Refrigerator, Garbage Disposal, Gas Cooktop
Association Includes: AssociationDues, Other, ProfessionalMgt
Association Name: Apple Property Mgmt
Basement Fatures: Bath Full Rough-In, Ceiling 9+, Finished - Full, Walkout, Fireplace, Wall to Wall Carpet
Days on Site: 2
Exterior: Brick, Stone
Fireplace Features: Gas
Flex Rooms: Media Room
Foundation: Poured
Garage/Carport: Oversized, Garage Attached, Side
Gas: Natural
HOA Fee: 900/Annually
HOA Y/N: 1
Kitchen: Pantry, Eat-In, Tile Floor, Walkout, Wood Cabinets
Mechanical Systems: Sump Pump w/Backup, Water Softener, Garage Door Opener
Miscellaneous: Fountain
Parcel #: O67-22342-0024
Parking: On Street, Driveway
Primary Bathroom: Built-In Shower Seat, Shower, Tile Floor, Heated Floors
Primary Bedroom: Bath Adjoins, Vaulted Ceiling, Walk-in Closet
Rooms Total: 14
Sewer: Public Sewer
Special View Info: Lake/Pond, Woods
SQFT Basement: 2552
Study: Wood Floor
Tax Abatement: No
Water: Public
Water Heater: Gas
Window Features: Insulated, Casement
Room Sizes
Primary Bedroom: 23 X 18 Level - 1
Bedroom 2: 15 X 11 Level - 1
Bedroom 3: 15 X 12 Level - 1
Bedroom 4: 15 X 15 Level - Lower
Bedroom 5: 15 X 16 Level - Lower
Breakfast Room: 14 X 13 Level - 1
Dining Room: 19 X 13 Level - 1
Entry: 17 X 15 Level - 1
Living Room: 21 X 19 Level - 1
Laundry Room: 9 X 8 Level - 1
Recreation Room: 34 X 33 Level - Lower
Study/Den: 14 X 13 Level - 1
Local Schools
School District: Centerville
Listed By / Shown By
Listed By
Agency Name: Ohio Property Group, LLC
Agent Name: Glen Whitten
Agency Phone: 419-790-3106

Shown By
Agent Name: Taylor Hibbs
Agent Phone: (614) 377-0115
Agency Title: Key Realty

Estimate Your Payment
Estimated Payment
$ 8,498.03 per month $6,684.49 Principal & Interest $1,465.00 Property Tax $348.54 Homeowner's Insurance
9356 Ridings Boulevard | MLS# 1896971
This single family home located at 9356 Ridings Boulevard, Washington Township, OH 45458 is currently listed for sale with an asking price of $1,195,000. This property was built in 2012 and has 5 bedrooms and 3 full and 1 partial baths with 5609 sq. ft. Ridings Boulevard is located within the Centerville school district. Search Washington Township real estate on taylorhibbs.ikeyrealty.com today.